

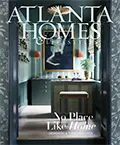





Two Atlanta Homebuilders Bring Their Storybook Home to Life in Buckhead
With old Southern character and a modern spirit, the home of Pam Sessions and Don Donnelly of Hedgewood Homes was a group project with dear friends and longtime collaborators


Newly prioritizing nature, wellness, and strong relationships after the pandemic, residential homebuilders Don Donnelly and Pam Sessions of Hedgewood Homes acquired a wooded 4-acre parcel in Buckhead and began to imagine the possibilities. Ultimately, the couple tapped decades-long colleagues, tradespeople, and suppliers to make their vision a reality. “They were excited to flex their muscles, try new things, and see what we could create, so it was very special,” says Sessions. “We pushed the envelope.”
The result is a three-level Southern Colonial Revival brick and frame home with stonewall accents that looks like it might have been built in the 1920s. “They wanted a place that wasn’t about showmanship, but felt like it belonged,” says Lew Oliver, the home’s residential designer and an associate of the couple for more than three decades. The grounds feature several outbuildings, including a swimming pool, pavilion, bathhouse, and garden shed designed in the Hollywood Regency style. Newly installed landscapes by Mark Dobbs surround the home with a variety of garden rooms.
The interior architecture takes inspiration from stately old Southern manors, featuring handcrafted millwork, paneled portals, and a pleasing rhythm of spaces of varying sizes and ceiling heights. “The spaces play off each other experientially,” says Oliver, pointing to the contrast between the soaring ceilings in the spacious great room and the low ceilings in the adjacent bar.
Color amplifies the effect. Embracing the bar’s compact size, for example, Sessions had its ceiling, wainscoting, and built-in cabinetry painted in a deep green hue that coordinates with a striped wallcovering. The cornice framed ceiling and millwork in the great room have likewise been painted in a dark color to complement the walls, which are covered in a dark blue fabric with a botanical print.
The arched windows overlooking the garden echo a pleasing array of curves that flow throughout the interior. The dining table’s live edge plays off the furnishings around the fireplace and in the open kitchen, where an oak island with curved edges juxtaposes the white perimeter cabinetry. Adding a dash of drama are the Calacatta Viola countertops, which the couple first saw at the Victoria and Albert Museum in London—one of many nods to their travels throughout the interior. “This home is eclectic, collected, and very personal,” says Sessions.
Offering numerous interior and exterior gathering spaces, the couple entertain far more frequently since moving into their new abode, hosting dinners, parties, and salons. In one of their first gatherings, they raised a glass to everybody involved in their home’s construction—many of them longtime friends—to celebrate a job well done. “I can see all of the people I work with in each room every day, and that’s very meaningful to me,” says Sessions. “This feels like home.”
INTERIOR DESIGN Pam Sessions, Hedgewood Homes, (404) 281-3744; hedgewoodhomes.com RESIDENTIAL DESIGNER Lew Oliver, Lew Oliver, Inc., (706) 754-7667; lewoliverinc.com